MADFLY PROPMART · Other states
Sunway Velocity 3 (Tower C)
Kuala Lumpur integrated living · mall and rail connections
- Integrated neighbourhood · mall and rail links
- Two to four bedrooms · dual-key-ready layouts
- Ramp access · wheelchair-friendly design
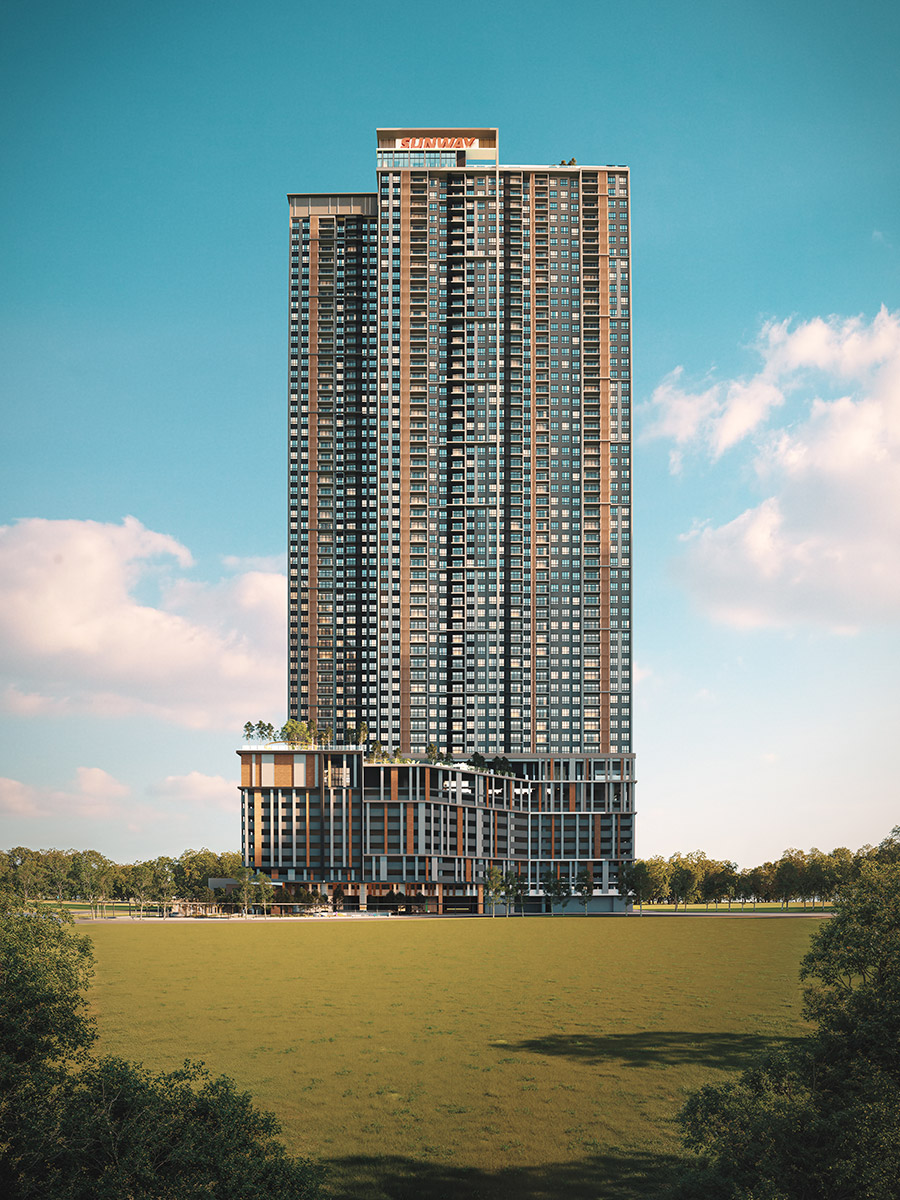
Developer’s artist’s impression
Project overview
In Kuala Lumpur’s Maluri–Cochrane neighbourhood, Sunway Velocity brings homes, shopping, dining, healthcare, education and offices together. Sunway Velocity Mall anchors daily life, while nearby MRT and LRT connections offer access to the city. Tower C offers two to four-bedroom serviced apartments, with layouts to compare for family living, easier access for older residents and flexible household arrangements.
- Category
- Serviced Apartment
- Location
- Other states
- Developer
- Sunway Velocity Three Sdn Bhd
- Tenure
- Leasehold
- Built-up
- 775–1,302 sqft 主单位 / main parcel
- Layout
- 2–4 bedrooms
- Price information
- Indicative from RM663,000, subject to unit and prevailing offers
Key selling points
An integrated township with covered pedestrian links and walkways connecting the Sunway Velocity lifestyle network: the mall, Nanjing Street dining, Sunway Medical Centre Velocity, Sunway College, offices and MRT / LRT connections.
IKEA, MyTOWN and AEON Maluri add nearby shopping and dining choices.
From Cochrane MRT: one stop to TRX and two to Pavilion Bukit Bintang. Persiaran KLCC requires a change at TRX, three stops in total, followed by a walk to KLCC.
Two to four bedrooms, with dual-key-ready Type B/B1 layouts.
Wheelchair-friendly ramp access supports easier movement for older residents and people with limited mobility, useful when considering retirement living.
Digital locksets and sub-meter-ready provision support flexible co-living arrangements.
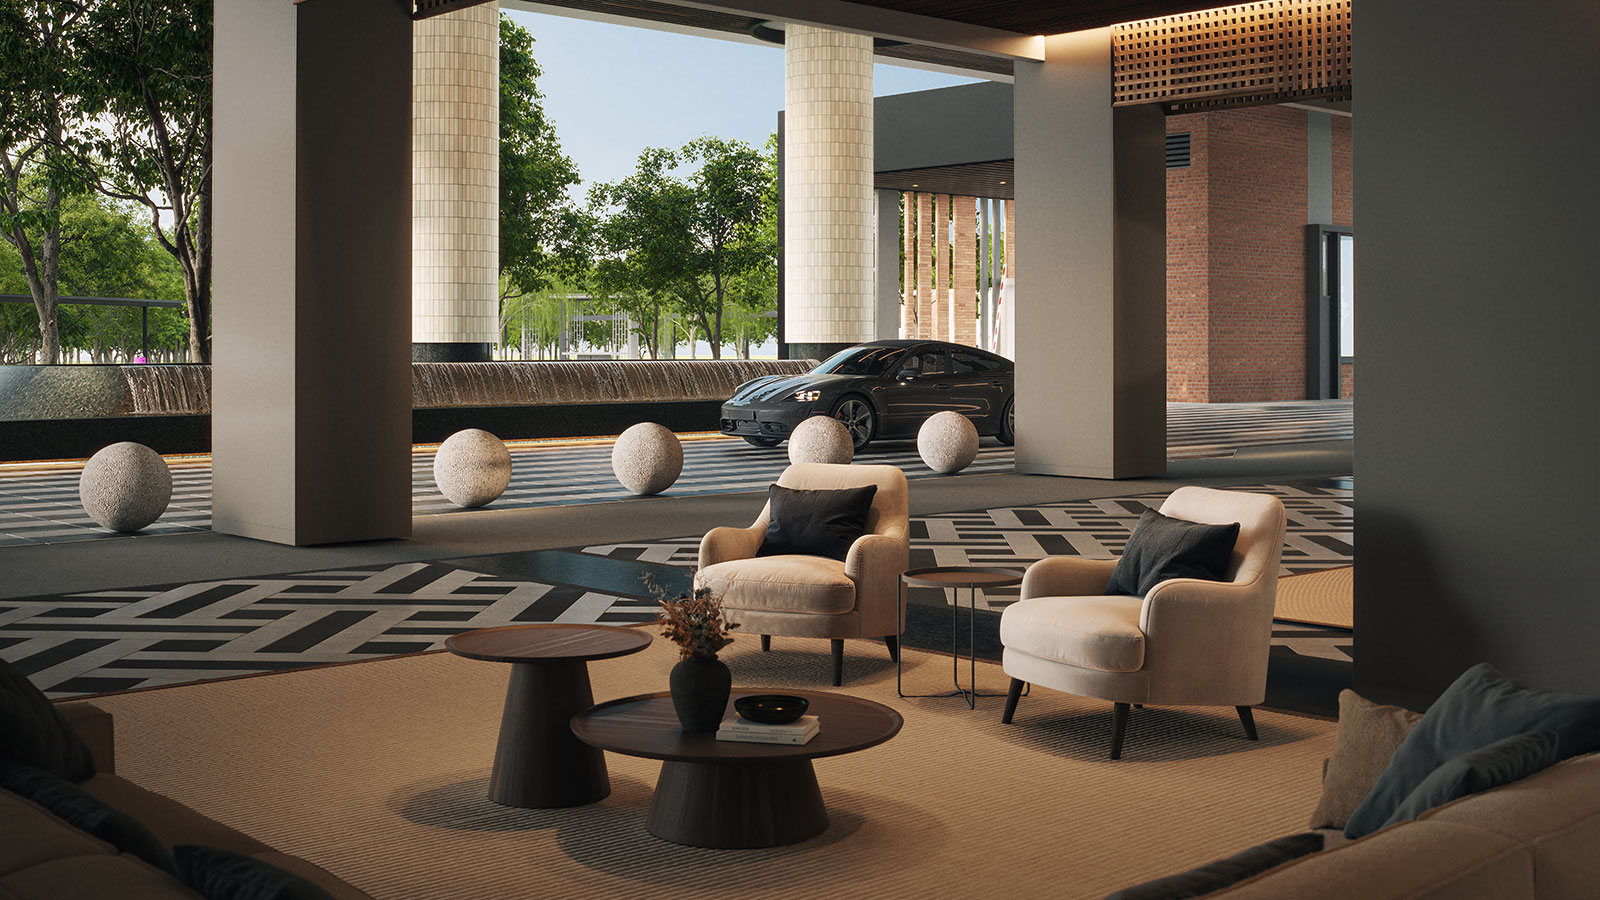
Photo gallery
Developer’s Tower C artist impressions, not completed-site photographs. Final spaces and views are subject to approvals and formal documents.
Unit types & pricing
2 bedrooms
Type A
2 bedrooms, 2 bathrooms
Main parcel: 775 sqft. No accessory parcel is listed. Refer to formal documents.
3 bedrooms · Dual Key
Type B / B1
Dual Key 3 bedrooms, 2 bathrooms
Dual-key ready; main parcel 1,012 sqft. B/B1 share the official published plan; no separate B1 area is inferred.
4 bedrooms
Type C
4 bedrooms, 3 bathrooms
Plus 22 sqft accessory parcel, total 1,324 sqft. The accessory area is separate from the main parcel.
Facilities Plan
Click to view the complete facilities plan.
Original facilities legends are retained. Plans do not confirm current completion or operation.
Location & connectivity
In Kuala Lumpur’s Maluri–Cochrane integrated neighbourhood, with mall, pedestrian and rail connections for daily journeys. Explore the official neighbourhood panorama and historical rents from a nearby completed development below.
Explore the neighbourhood
The official Sunway V3B panorama shows the surrounding neighbourhood at different heights. It is a neighbourhood reference, not a Tower C interior or a specific unit view.
Open official 360° in a new window ↗The official site restricts cross-site embedding; this opens its complete panorama page.Rail connections
From Cochrane MRT, TRX is one stop and Pavilion Bukit Bintang is two stops away. Persiaran KLCC requires a change at TRX to the Putrajaya Line, three stops in total, followed by a walk to the KLCC area. Stop counts exclude walking, waiting and interchange time.
MRT Corp official station information ↗SUNWAY VELOCITY TWO · HISTORICAL REFERENCE
Historical monthly rent by layout
49 anonymised source rows, grouped by the lowest and highest monthly rent. These are not achieved rents for Tower C or guaranteed returns.
View exact values
| Layout | Monthly rent RM | Rows |
|---|---|---|
| 1+1 bedrooms | 2,800–3,200 | 7 |
| 2 bedrooms | 2,600–4,500 | 18 |
| 2+1 bedrooms | 3,100–4,100 | 6 |
| 3 bedrooms | 2,800–5,400 | 13 |
| 3+1 bedrooms | 4,000–5,500 | 4 |
| 4 bedrooms | 5,000 | 1 |
Source: the official Actual Rental Performance — SUNWAY VELOCITY TWO document. Listed tenancy starts span October 2023–May 2025; end dates extend to July 2027. The source cites rental agreements and PropertyGuru without distinguishing individual rows. Transactions, furnishing, floor levels and current status have not been independently verified. Rows may include renewals or repeated units and are not a market average, rental forecast or occupancy estimate.
Tower C plans and images are from the developer’s website and brochure. Renderings are illustrative; the brochure states expected completion in October 2030, subject to formal sale documents.
Arrange a viewing
MADFLY PROPMART
Let’s explore the details
Request project information or arrange an in-person viewing.